You are viewing all listings NH Homes between $250000 and $500000 dollars.
- « Back
- 1
- 2
- 3
- 4
- 5
- 6
- 7
- 8
- 9
- 10
- 11
- 12
- 13
- 14
- 15
- 16
- 17
- 18
- 19
- 20
- 21
- 22
- 23
- 24
- 25
- 26
- 27
- 28
- 29
- 30
- 31
- 32
- 33
- 34
- 35
- 36
- 37
- 38
- 39
- 40
- 41
- 42
- 43
- 44
- 45
- 46
- 47
- 48
- 49
- 50
- 51
- 52
- 53
- 54
- 55
- 56
- 57
- 58
- 59
- 60
- 61
- 62
- 63
- 64
- 65
- 66
- 67
- 68
- 69
- 70
- 71
- 72
- 73
- 74
- 75
- 76
- 77
- 78
- 79
- 80
- 81
- 82
- 83
- 84
- 85
- 86
- 87
- 88
- 89
- 90
- 91
- 92
- 93
- 94
- 95
- 96
- 97
- 98
- 99
- 100
- 101
- 102
- 103
- 104
- 105
- 106
- 107
- 108
- 109
- 110
- 111
- 112
- 113
- 114
- 115
- 116
- 117
- Next »
- Showing Results 1636 to 1650 of 1754

$455,000 $142 per sq.ft. Weare NH Home »
3 Beds | 3 Baths | Total Sq. Ft. 3200 | Acres: 0.82Wednesday Jun 24, 2026
Description: This historic 1820's home, known as The Morgan House, retains much of its original charm, along with notable improvements such as a brand new roof. The 3200+SF of living space includes an impressive 34-ft. family room with distinctive wood finishes, and a hearth with pellet stove. The large eat-in kitchen opens to a formal dining room with fireplace, and provides plenty of room to host memorable gatherings. A front parlor/living room, first floor study, and half bath complete the main level. Upstairs, the central hall doubles as a cozy sitting area. Three spacious bedrooms, a large full bath, and a designated laundry room are also on the second floor. The addition over the garage (with separate entry) offers two finished rooms, cathedral ceilings, a half bath, and two forms of egress for permitted usable living space. With the property being serviced by town sewer, perhaps an accessory use or multi-unit conversion may be explored? Let your imagination take over! See MLS Property & Listing Details & 38 images.
Under Contract New Listing!
![Weare NH Home for sale $$495,000 $296 per sq.ft.]()

$495,000 $296 per sq.ft. Weare NH Home »
3 Beds | 2 Baths | Total Sq. Ft. 1672 | Acres: 11.03Tuesday Aug 18, 2026
Description: ** Open House Canceled for 8/23/2026 ** Set on 11 private acres in desirable South Weare, this home offers the privacy and outdoor space you've been looking for, just 6 miles from Goffstown center! Built in 2002 and comfortably set back from the road, the home welcomes you with a paved driveway, plenty of parking, a two car garage under, and an attractive paver walkway leading to the front entry. Step inside to a dramatic two story foyer with a turned staircase and a bright, open feel. The kitchen offers abundant cabinet and workspace, a pantry, room for casual dining, and a slider opening to an expansive backyard paver patio, perfect for entertaining, summer cookouts, or relaxing in the included hot tub. The front to back living room features a fireplace for cozy evenings, while the additional den/dining room provides flexible space for a formal dining area, home office, playroom, or second sitting area. Upstairs are two generously sized bedrooms plus a spacious front to back primary bedroom with a walk in closet and convenient Jack & Jill main bath. Outside, enjoy the freedom and possibilities that come with 11 acres of your own land, whether you envision trails, gardens, recreation, or simply a peaceful buffer from the neighbors. The acreage is in Current Use, helping reduce your property tax. A wonderful combination of privacy, space, and convenience in a South Weare location. Open houses Saturday and Sunday from 11-1. See MLS Property & Listing Details & 35 images. Includes a Virtual Tour
Under Contract
![Weare NH Home for sale $$497,000 $415 per sq.ft.]()

$497,000 $415 per sq.ft. Weare NH Home »
2 Beds | 1 Baths | Total Sq. Ft. 1198 | Acres: 0.94Thursday Jul 30, 2026
Description: Rosegreen Cottage is a charming New England 1790 Cape where character, comfort, and established landscaping come together in a peaceful country setting. Tucked away on a quiet gravel road, this charming two-bedroom, one-bath home is filled with warmth and original details throughout. The fully applianced kitchen features granite countertops, custom cabinets and a wall of windows inviting in natural light while offering peaceful views of the private back yard. Rich pine floors, a wood-burning fireplace, and custom built-ins in both the living and dining rooms create an atmosphere of understated elegance and enduring charm. Modern comforts include central air and a stand-by generator while outside the open deck and patio lead you to the elegant gazebo with hand-painted ceiling, ideal for a summer breakfast or afternoon tea. There are established perennial gardens providing color throughout the seasons. A beautifully preserved antique barn offers endless possibilities for storage, hobbies, or creative use, adding to the property's authentic New England appeal. Whether you're searching for a year-round residence or a quintessential country retreat, Rosegreen Cottage offers a rare opportunity to enjoy timeless craftsmanship, beautiful outdoor spaces, and the tranquility of country living. See MLS Property & Listing Details & 55 images.
Under Contract
![Weathersfield VT Home for sale $$264,900 $378 per sq.ft.]()

$264,900 $378 per sq.ft. Weathersfield VT Home »
Price Change! Reduced by $15,000 down 6% on August 5th 2026
2 Beds | 1 Baths | Total Sq. Ft. 700 | Acres: 1.9
Monday Jul 27, 2026
Description: This contemporary, newly built, energy-efficient home is truly turn-key and ready for its new owners! This thoughtfully designed 700 sq. ft. tiny home was lovingly constructed with high-quality, eco-friendly materials, offering lasting durability and low-maintenance living. Inside, you'll find an inviting open-concept kitchen, living, and dining area, two comfortable bedrooms, and a full bathroom with a tub. The efficient pellet stove is capable of heating the entire home, while electric heat in each room provides added comfort during the coldest winter nights. A fully enclosed screened porch expands the living space, creating the perfect spot to relax and enjoy the fresh air without the bugs. Designed with future expansion in mind, the home is connected to a four-bedroom septic system and features 200-amp electrical service, making it ready for potential additions. The detached outbuilding offers even more versatility with electricity, a propane heater, and an attached carport ideal for a workshop, hobby space, or extra storage while keeping your vehicle protected from the snow in winter. Whether you're looking for a full-time residence, a low-maintenance retreat, or a property with room to grow, this thoughtfully built home is a rare find. See MLS Property & Listing Details & 33 images.
New Listing!
![Weathersfield VT Home for sale $$350,000 $98 per sq.ft.]()

$350,000 $98 per sq.ft. Weathersfield VT Home »
6 Beds | 1 Baths | Total Sq. Ft. 3558 | Acres: 39.1Thursday Aug 13, 2026
Description: A rare opportunity to own approximately 39 acres and a genuine piece of Vermont history in the historic hamlet of Weathersfield Bow. Known historically as the former Danforth Inn, this circa-1780 property is far more than an old house, it is a remarkable collection of land, barns, history, and possibilities. The 39.11-acre parcel begins along U.S. Route 5 and extends deep into the countryside behind the homestead, offering a wonderful combination of open space, woods, privacy, and recreational potential. Adding to the property's unique character, historic Road J East (TH-114), currently identified as a Class 4 town highway, runs along a portion of the surrounding acreage. Two impressive historic barns add tremendous character and versatility. The larger barn features a beautiful stone foundation, full lower level, and surviving cow stanchions, reminders of the property's agricultural past and a wonderful opportunity for someone interested in farming, animals, storage, workshops, or preservation. The setting is equally compelling. Located along Route 5 in Weathersfield Bow, the property is surrounded by the rural landscape and history that define this special part of Vermont. At the heart of the property stands the circa-1780 residence, retaining an extraordinary amount of its early character, including wide pine floors, period woodwork, doors, hardware, and a center-hall staircase. The home needs significant restoration, but its remarkably intact character provides an increasingly difficult-to-find opportunity to preserve rather than recreate an early Vermont home. For the preservationist, farmer, equestrian, outdoor enthusiast, or buyer simply searching for substantial acreage with a story, this is a truly uncommon Vermont property where history, land, and opportunity come together. See MLS Property & Listing Details & 42 images.

$447,000 $347 per sq.ft. Village of Perkinsville in Town of Weathersfield VT Home »
3 Beds | 3 Baths | Total Sq. Ft. 1558 | Acres: 3.8Thursday Apr 16, 2026
Description: Tucked into the charming village of Perkinsville on 3.8 acres, this unique residential and commercial property offers the perfect balance of opportunity, lifestyle, and connection. You will be moments away from Stoughton Pond, hiking trails, and within driving distance to some of Vermont's most sought-after ski resorts. For years, this property has been a gathering place--Saturday nights around the kitchen table, laughter filling the home, and a trusted shop where neighbors came not just for service, but for connection. Now, it's ready for its next chapter. One level home of comfortable living, with an open-concept kitchen, dining, and living area designed for both everyday life and easy entertaining. 3 bedrooms and 2.5 baths provide flexibility, including a primary bedroom with an oversized closet. The enclosed, heated front porch offers additional living space and convenience, complete with a washer and dryer. The walk-out basement expands the possibilities. Ample ceiling height, workshop area, second laundry setup, ¾ bath, and a bonus room ideal for an office or creative space is a functional extension of the home. A classic Vermont touch--the built-in dumbwaiter--makes bringing firewood upstairs simple and efficient. The 2 story garage/shop stands ready for its next purpose, featuring multiple bays with car lifts, high ceilings, heat, and a half bath. Additional outbuildings with concrete floors and covered storage areas provide ample room for equipment, tools, recreational vehicles, and more. A property with this kind of flexibility, history, and heart doesn't come along often. Bring your ideas and your creativity--and make it your own. Sellers are submitting elevation certificate to FEMA to be removed from flood plain map. See MLS Property & Listing Details & 48 images.
Under Contract
![Webster NH Home for sale $$430,000 $184 per sq.ft.]()

$430,000 $184 per sq.ft. Webster NH Home »
Price Change! Reduced by $20,000 down 5% on August 3rd 2026
4 Beds | 2 Baths | Total Sq. Ft. 2338 | Acres: 2.98
Wednesday Jul 22, 2026
Description: Lovingly maintained by the same family for more than 45 years, this inviting home is privately set on nearly 3 acres, offering a rare combination of privacy, space, and convenience. Ideally located directly across from Webster Elementary School and the town library, you'll enjoy the peaceful setting while remaining close to everyday amenities. Inside, the functional floor plan features first-floor laundry, fresh interior paint, new vinyl flooring, and a new refrigerator, providing a wonderful opportunity to move right in while adding your own personal style over time. The spacious walk-out basement offers outstanding potential for future finished living space, a home office, recreation room, workshop, or additional storage. A two-car garage adds everyday convenience and versatility. Step outside onto the newly constructed rear deck overlooking your private backyard, an ideal place to enjoy your morning coffee, entertain family and friends, or simply take in the peaceful surroundings. Each spring, the established purple irises lining the front walkway create a beautiful seasonal welcome and reflect the pride of ownership this home has enjoyed for decades. Whether you're looking for room to grow, space to entertain, or a peaceful place to call home, this property offers an opportunity that's becoming increasingly difficult to find. Don't miss your chance to make it yours! Open House August 2nd from 12pm-4pm See MLS Property & Listing Details & 24 images.
New Listing!
![Webster NH Home for sale $$449,000 $332 per sq.ft.]()

$449,000 $332 per sq.ft. Webster NH Home »
Waterfront on Lake Pillsbury3 Beds | 2 Baths | Total Sq. Ft. 1352 | Acres: 0.57
Thursday Aug 13, 2026
Description: Welcome to 581 Deer Meadow Road in Webster, New Hampshire! This well-located 3-bedroom, 1.5-bath home offers a comfortable combination of space, convenience, and recent improvements on approximately 0.57 acres. The home features a functional layout with three bedrooms and one and a half bathrooms, providing plenty of room for everyday living, guests, or a home office. Recent improvements include a beautifully redone front porch and a newly repaired roof, offering both curb appeal and added peace of mind. The basement features a bulkhead and a dedicated workshop area, perfect for hobbies, projects, storage, or additional workspace. Outside, the property is complemented by manicured gardens and a well-maintained lawn area, creating an inviting outdoor space to enjoy throughout the seasons. The property is serviced by a private artesian well drilled in 2022 and a private septic system. A new hot water heater was installed in 2025. Conveniently located in Webster, this property offers easy access to nearby roads, shopping, dining, schools, and lakes while maintaining a quiet residential setting. Whether you're a first-time buyer, looking for a comfortable home with room to grow, or searching for a property with workshop space, beautiful landscaping, and important recent improvements, 581 Deer Meadow Road is a great opportunity to make your home in Webster, New Hampshire. See MLS Property & Listing Details & 33 images.
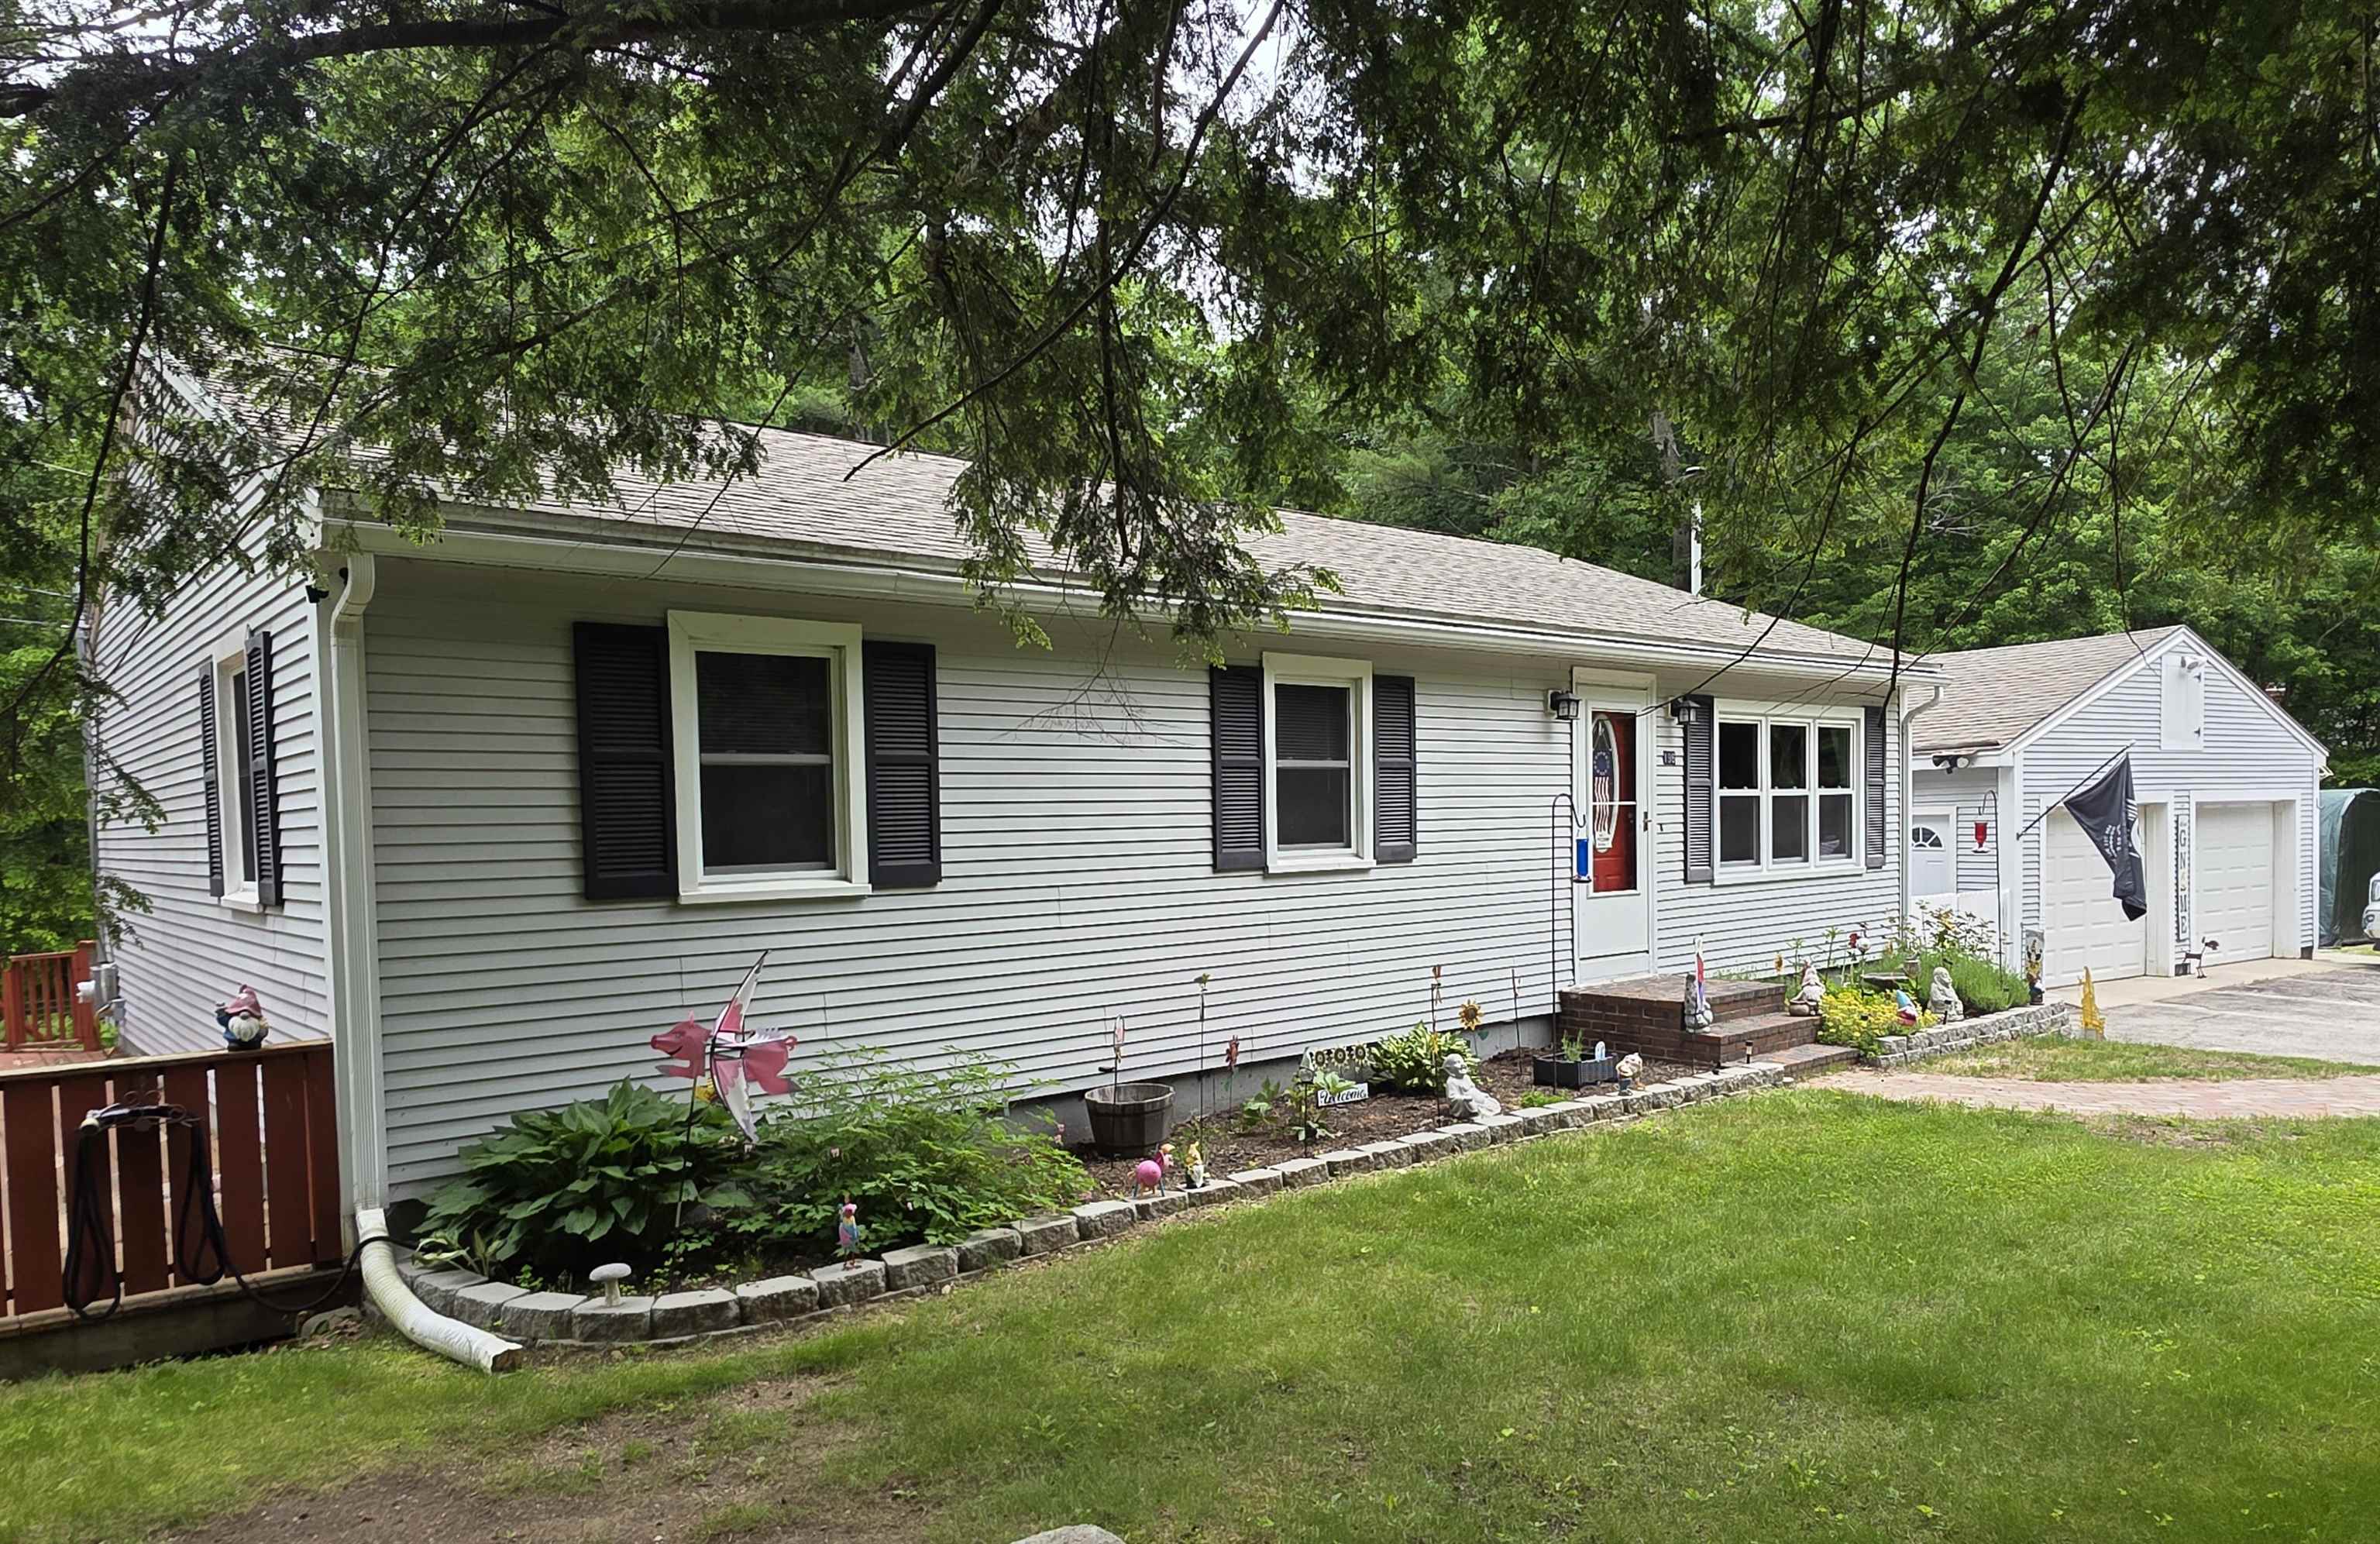
$449,900 $297 per sq.ft. Webster NH Home »
Price Change! Reduced by $50,000 down 11% on July 22nd 2026
3 Beds | 2 Baths | Total Sq. Ft. 1773 | Acres: 0.77
Monday May 18, 2026
Description: Motivated Seller- this is a STEAL! Low tax Webster makes this 3 bedrooms, 2 baths, w 2-car garage, inviting porch, and partially finished lower level and affordable home! This property combines comfort, convenience, and value. The remodeled, light-filled eat-in kitchen features white cabinetry, matching appliances, and tiled flooring. Spacious living room with wood laminate floors and cozy pellet stove creates the perfect gathering space. Primary suite, plus thoughtful updates such as new vinyl windows and even a convenient laundry chute! Step outside to enjoy the private backyard landscaped beautifully. Watch the hummingbirds from your window. Fantastic location just moments from the Blackwater River, in the quiet of evenings you can listen to the calming sounds of the river. Enjoy nearby kayaking, fishing, and scenic walks. See MLS Property & Listing Details & 32 images.

$489,995 $390 per sq.ft. Webster NH Home »
Price Change! Reduced by $34,905 down 7% on August 23rd 2026
Waterfront on Lake Winnepocket
3 Beds | 2 Baths | Total Sq. Ft. 1608 | Acres: 0.76
Saturday May 23, 2026
Description: See buyer incentive and home warranty offer details below! Lake access, extensive renovations, and move-in ready condition without the waterfront price tag!!! With deeded access to the hidden jewel, Lake Winnipocket, 34 Hollings Drive has been extensively renovated and is ready for its next owner. Located in Webster known for the lower tax rate, this home features 3 Bedrooms! Recent updates include a stunning new kitchen with quartz counters, center island, and new appliances; two updated bathrooms; Nucore luxury plank flooring throughout; a high-efficiency boiler; and new garage doors with new openers. Known for its exceptionally clear freshwater, Lake Winnipocket is a 230 acre lake nestled in the shadow of Mount Kearsarge, ideal for boating, kayaking, fishing, and birdwatching. The secluded lot offers privacy, wooded surroundings, and a serene setting. Webster is a charming small town conveniently located near Concord and Manchester, with reasonable proximity to Boston. With all financing options available (Conventional, VA and FHA)and Quick close possible! **Seller offering Home Warranty with acceptable offer! **Buyer Incentive Offered! Seller will contribute up to $7,500 toward buyer closing costs or a temporary interest rate buydown! Seller is a licensed real estate agent. Seller is NOT associated with Listing Brokerage. See MLS Property & Listing Details & 45 images. Includes a Virtual Tour

$350,000 $778 per sq.ft. Wells VT Home »
270 Ft. of Waterfront on Lake Saint Catherine1 Beds | 1 Baths | Total Sq. Ft. 450 | Acres: 0.88
Monday Jul 27, 2026
Description: A LAKEFRONT OPPORTUNITY! Welcome summers every year at Lake St. Catherine at this affordable, adorable and very charming 970 sq ft. cabin. There is little to do in this low key, move in ready retreat so enjoy lazy afternoons with crystal clear swimming, fishing or boating right off your own private boat dock. The huge lake facing open porch with swing offers hours of entertaining. Whether reading the latest novel, playing a game of cards, a board game, enjoying a meal or your favorite cocktail , the miles of sparkling water views and stunning sunsets will not disappoint. This two room cabin with heat pump provides heat and air. If your long time dream is owning a lake front property but do not want to break the bank, this Vermont getaway with 270 +/- feet of pristine lake front may check all the boxes. Located on Route 30 so access to the state beach, country club and the slate valley bike trails are less than 5 minutes away. Come see one of the prettiest lakes in Vermont and witness the privacy and serenity that this gem offers. See MLS Property & Listing Details & 33 images.

$450,000 $467 per sq.ft. Wells VT Home »
Waterfront on Pond2 Beds | 1 Baths | Total Sq. Ft. 963 | Acres: 10
Friday Jun 19, 2026
Description: LOG HOME, 10 ACRES, HORSE BARN. Is your love for riding horses, hunting, hiking or soaking in the great outdoors; if so, let the adventure begin right here with this story book setting. Hidden on 10 acres of complete privacy with a 24'x30' two story horse barn with heated artist studio ( this space would also make a great office space with lots of natural light), paddock, stonewalls, the sweetest duck pond/house and chicken coop. Enjoy the orchard with many fruit trees, the raised vegetable beds and the abundance of wild life. Whether you are looking for a primary residence or vacation getaway this absolutely adorable and charming log home with rocking chair porch will create memories of a life time. Love to hunt or hike, take your own path with picnic lunch right to the top of Pond Mountain. Lake St. Catherine, both the state and town beaches along with the trailhead of the slate Valley Biking Trails are only minutes away - come and enjoy this Vermont getaway. See MLS Property & Listing Details & 45 images.

$349,000 $271 per sq.ft. Wentworth NH Home »
Price Change! Reduced by $10,000 down 3% on August 15th 2026
3 Beds | 2 Baths | Total Sq. Ft. 2089 | Acres: 1.09
Friday Jul 17, 2026
Description: Did you ever make a purchase -- and then find the real gem? That's exactly what happened here. Our seller bought this home just months ago, then another property came along that was simply too perfect to pass up. His change of plans is your opportunity, because this one checks every White Mountains box. Set on 1.09 very private acres in the heart of the White Mountains -- just 15 minutes to I-93 -- this 3-bedroom raised ranch is a true four-season basecamp. Snowmobile and ATV trails are nearby; skiing and snowboarding at Tenney, Loon, and Waterville Valley, world-class climbing at Rumney Rocks, and golf at Owl's Nest are all close at hand. The main level offers an open floor plan with three bedrooms and two baths, while the finished lower level delivers the bonus space everyone wants: a family/game room with bar area, home office, exercise room, and laundry. The big-ticket items are already done -- newer boiler (3 years), pellet stove (2 year), two mini splits (4 years) providing both heat and A/C, metal roof, and generator hookup. And then there's the showstopper: a detached, oversized, heated two-bay garage with both water and electricity -- the workshop, gear room, or toy storage you've been waiting for. High-speed cable internet available. One person's next chapter is your chance -- come be the first to see it. See MLS Property & Listing Details & 60 images. Includes a Virtual Tour
Under Contract
![West Haven VT Home for sale $$275,000 $88 per sq.ft.]()
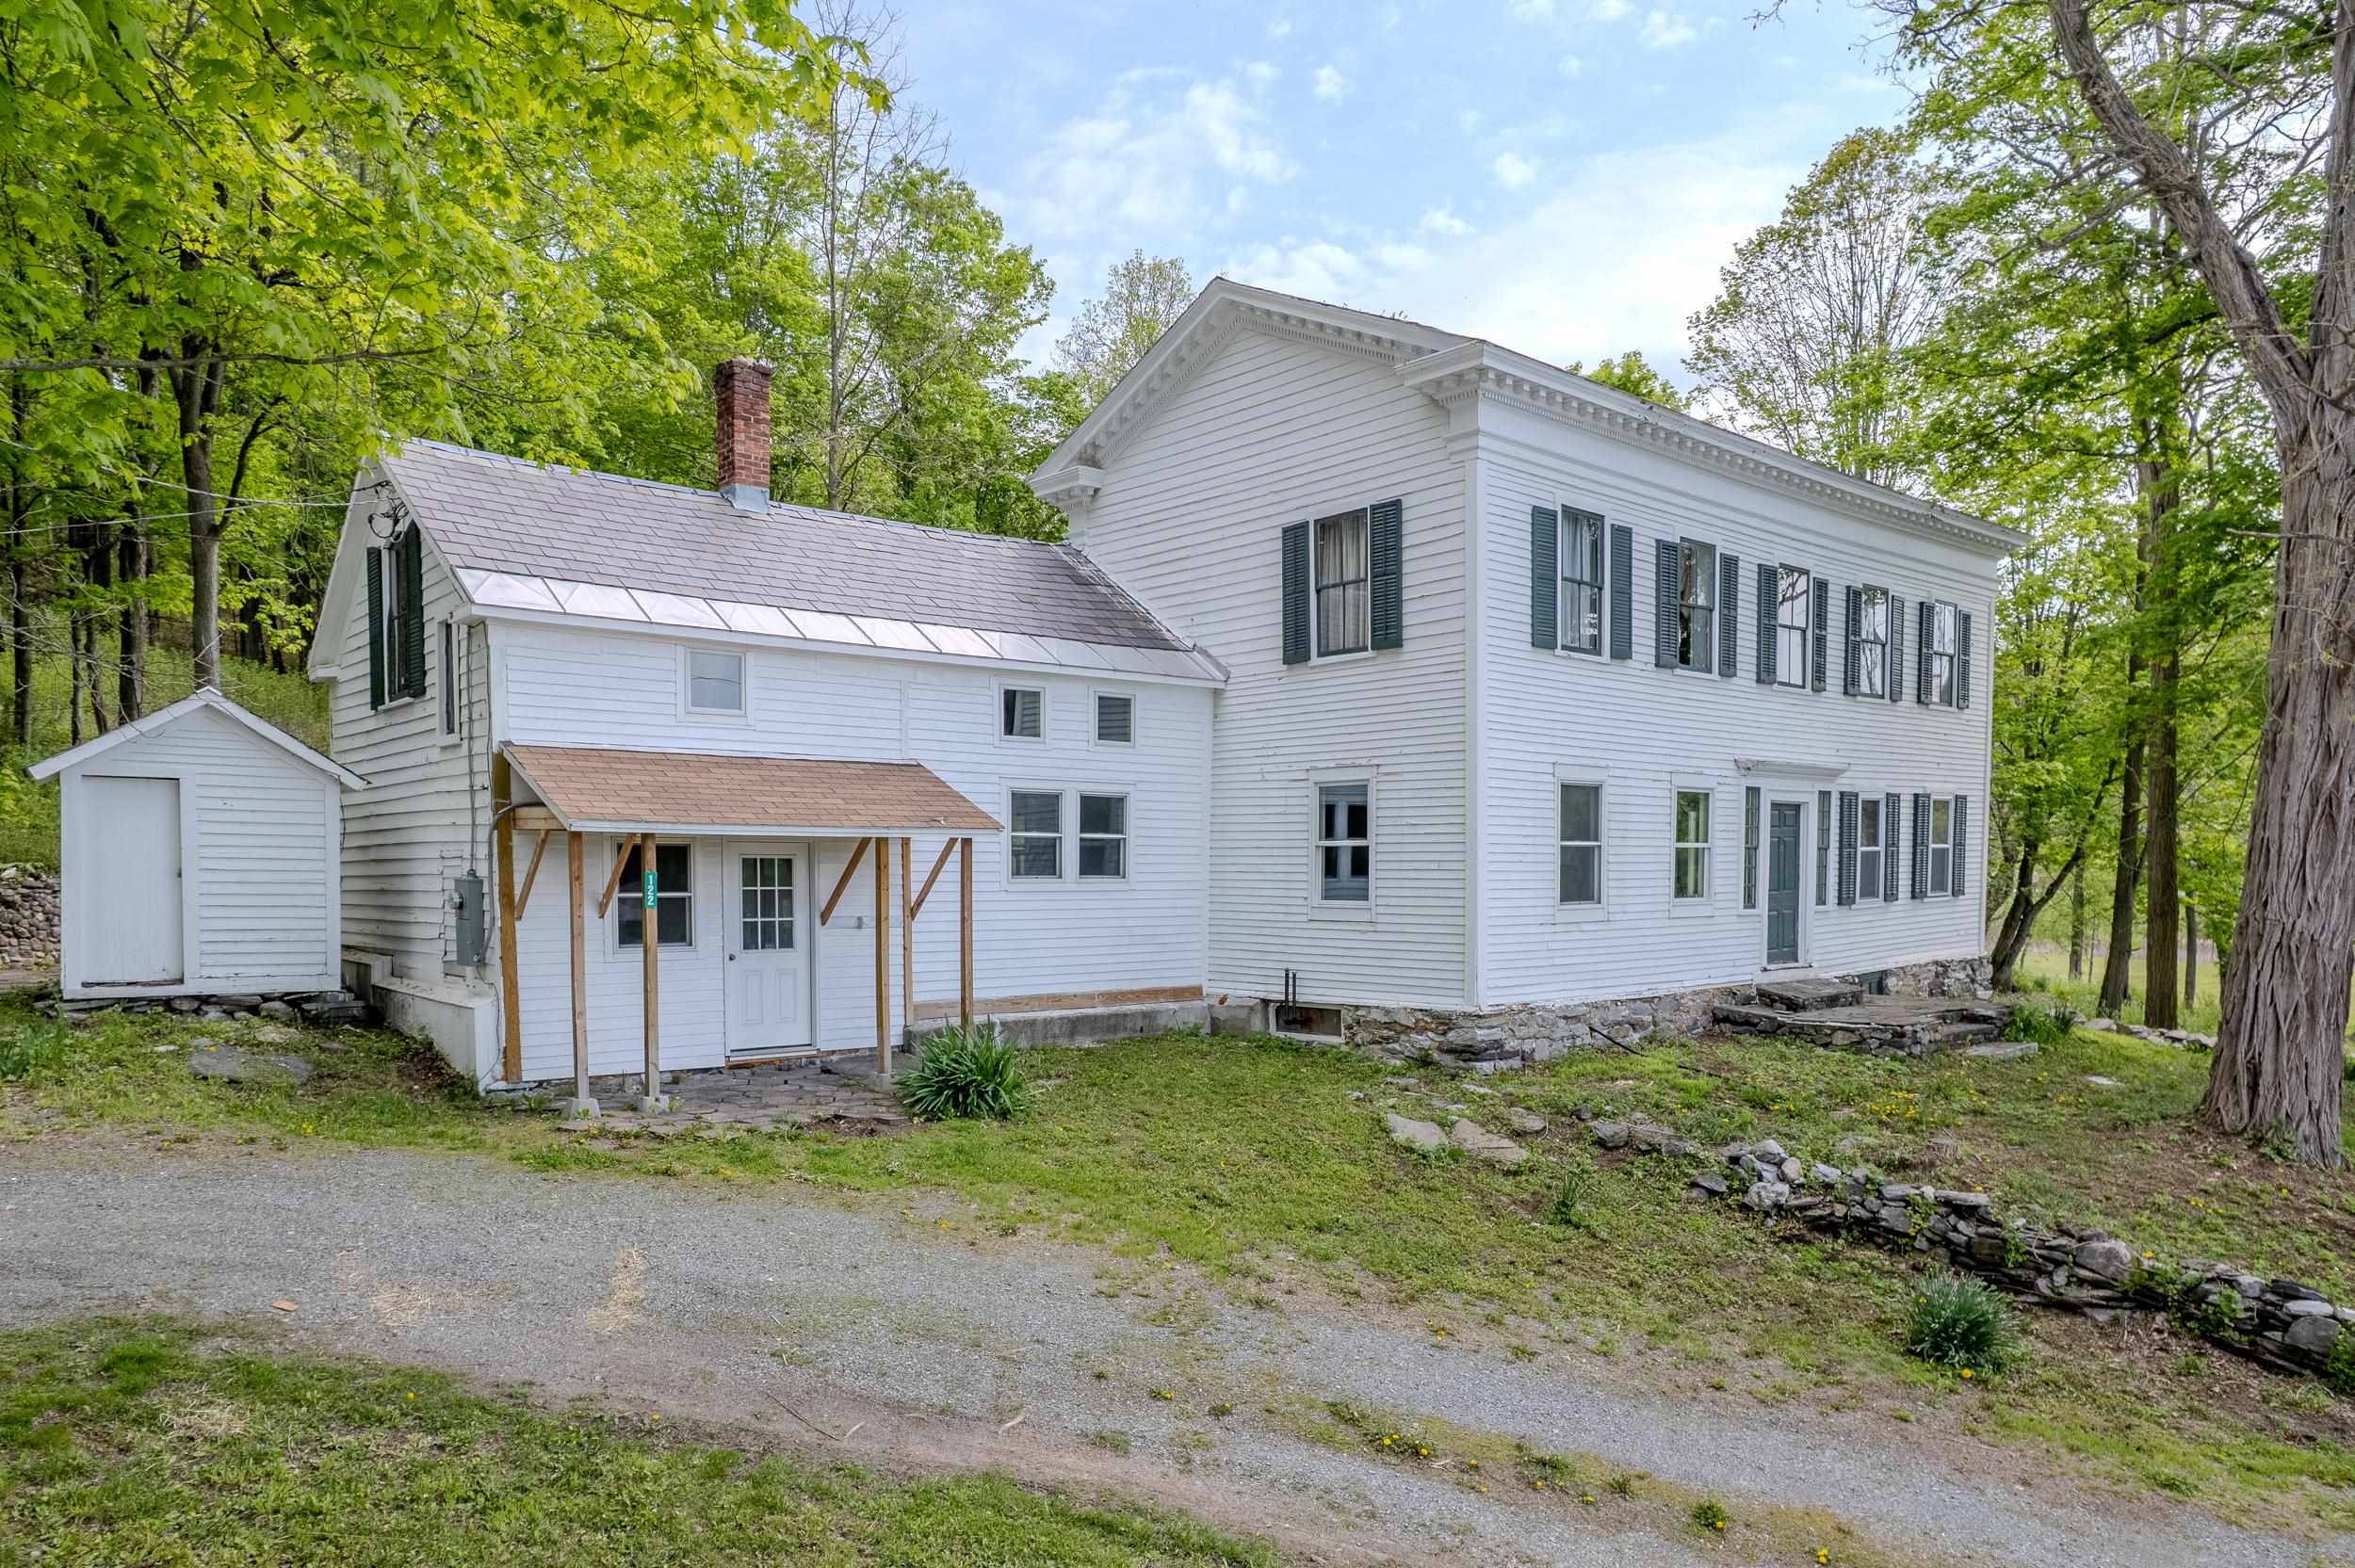
$275,000 $88 per sq.ft. West Haven VT Home »
Price Change! Reduced by $50,000 down 18% on August 12th 2026
2 Beds | 1 Baths | Total Sq. Ft. 3143 | Acres: 14.94
Friday May 22, 2026
Description: Motivated Seller! Historic Federal Style Georgian Colonial offered with just under 15 acres of mixed forest and fields. Come live your dreams as a homesteader in this post and beam construction home with it's recent updates that include new replacement windows, new electric, new hot water heater, new plumbing and removal of plaster and lathe throughout the first floor. Come and finish the kitchen and 2nd bathroom space for the primary bedroom in your preferred style. The second level ballroom whispers stories of the past with the two adjoining changing rooms for featured show dancers and entertainers. This home is listed on the Historic registry as the Simeon Smith House and was designed by architect William Spratt. The home offers space for an eat in kitchen, a dining room, living room, primary bedroom, second bedroom, mudroom and laundry all on the main level. The exterior offers a backyard slate patio, stone walls, natural flower gardens, meadows, forests and level acres for gardens. See MLS Property & Listing Details & 42 images.

$259,000 $152 per sq.ft. West Rutland VT Home »
Price Change! Reduced by $20,000 down 8% on August 28th 2026
4 Beds | 2 Baths | Total Sq. Ft. 1708 | Acres: 0.23
Thursday Jul 16, 2026
Description: HIGHLY MOTIVATED SELLERS! Classic New England charm meets everyday functionality in this spacious four-bedroom home! All four bedrooms are conveniently located on the second floor, while the main level offers plenty of room to spread out with a large living room, formal dining room, and a versatile bonus room that's perfect for a home office, playroom, or guest room. The kitchen features an abundance of cabinet space, providing ample storage for all your cooking essentials. A first floor laundry area and convenient half bath add to the home's practical layout. Just off the bonus room, you'll find a cozy three-season porch the perfect spot to enjoy your morning coffee, unwind with a good book, or take in the changing seasons. Outside, a spacious yard offers plenty of room for gardening, entertaining, or play, while the detached two car garage provides additional storage and parking. With its generous living space, flexible floor plan and cozy charm this home is ready for its next owners to make it their own! See MLS Property & Listing Details & 32 images.
- « Back
- 1
- 2
- 3
- 4
- 5
- 6
- 7
- 8
- 9
- 10
- 11
- 12
- 13
- 14
- 15
- 16
- 17
- 18
- 19
- 20
- 21
- 22
- 23
- 24
- 25
- 26
- 27
- 28
- 29
- 30
- 31
- 32
- 33
- 34
- 35
- 36
- 37
- 38
- 39
- 40
- 41
- 42
- 43
- 44
- 45
- 46
- 47
- 48
- 49
- 50
- 51
- 52
- 53
- 54
- 55
- 56
- 57
- 58
- 59
- 60
- 61
- 62
- 63
- 64
- 65
- 66
- 67
- 68
- 69
- 70
- 71
- 72
- 73
- 74
- 75
- 76
- 77
- 78
- 79
- 80
- 81
- 82
- 83
- 84
- 85
- 86
- 87
- 88
- 89
- 90
- 91
- 92
- 93
- 94
- 95
- 96
- 97
- 98
- 99
- 100
- 101
- 102
- 103
- 104
- 105
- 106
- 107
- 108
- 109
- 110
- 111
- 112
- 113
- 114
- 115
- 116
- 117
- Next »
- Showing Results 1636 to 1650 of 1754
